
Home Smarts

Understand the house beneath the listing.

Construction-informed guides to drainage, foundations, roofs, private systems, inspections, acreage, renovation work, and long-term ownership.

The complete home

Use the system that matches the question

A house works as a connected set of structure, site, water-management, mechanical, utility, and maintenance decisions. Start with the area you are investigating.

Water and structure

  • Roof runoff and grading
  • Basement moisture patterns
  • Foundation movement
  • Retaining walls and slope
  • Sump and discharge routes

Exterior envelope

  • Roofing and flashing
  • Siding and masonry
  • Windows and doors
  • Deck and porch connections
  • Gutters, fascia, and drainage

Mechanical systems

  • Electrical panels and service
  • Plumbing supply and drains
  • HVAC age and distribution
  • Water heaters and combustion
  • Ventilation and indoor moisture

Rural property

  • Well performance and water quality
  • Septic type and capacity
  • Propane ownership and delivery
  • Private roads and long drives
  • Fencing, acreage, and outbuildings

Renovation and records

  • Permits and inspections
  • Additions and finished basements
  • Load-bearing changes
  • DIY electrical and plumbing
  • Warranties, invoices, and manuals

Ownership planning

  • First-30-day safety list
  • Seasonal maintenance
  • Annual professional service
  • Capital replacement reserve
  • Home records and photo log
Property intelligence

Read the full guide when the system matters

Open any guide for the complete article without leaving the page.

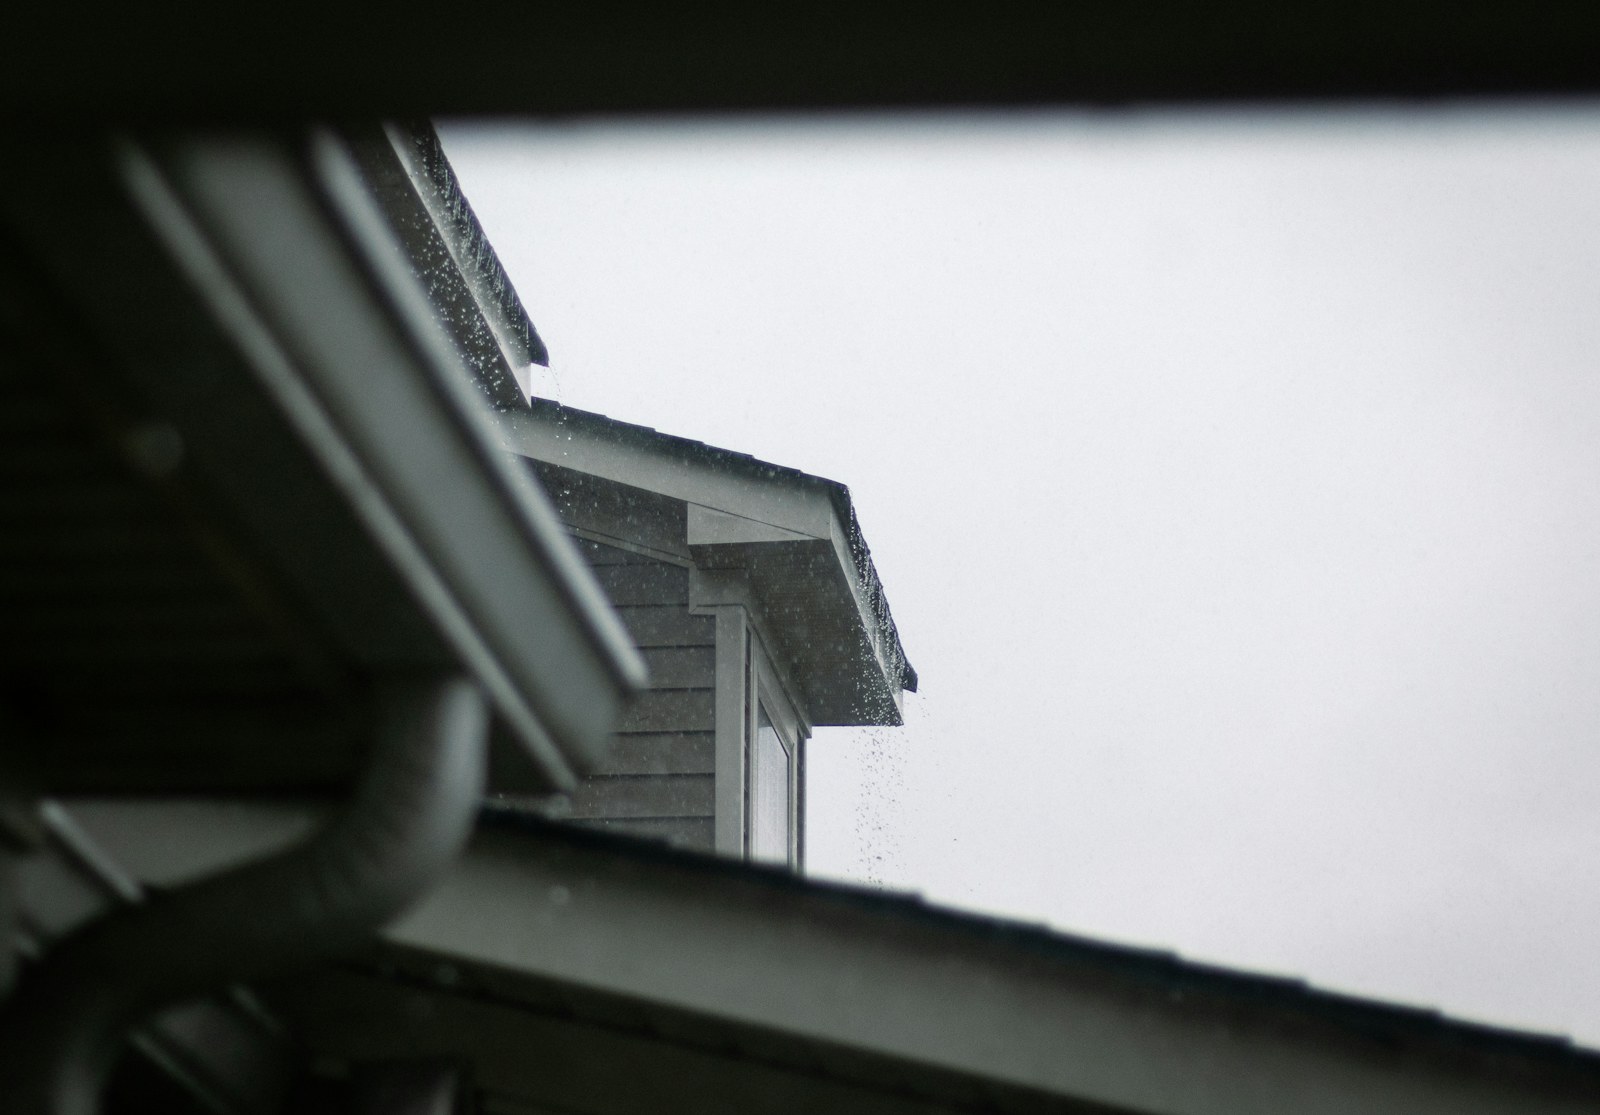
Residential roof, gutter, and downspout during wet weather
Home Smarts

Read the water before you read the foundation

Grading, gutters, downspouts, soil, and drainage history often explain what you see inside a basement.

Read full articleCollapse article

Foundation concerns should be evaluated with the entire site in view. Look at roof drainage, downspout discharge, grading, low areas, retaining walls, driveway runoff, nearby slopes, and whether neighboring properties direct water toward the home.

Inside, note cracks, movement, staining, efflorescence, odors, dehumidification, sump systems, repairs, and finished surfaces that limit visibility. One observation does not automatically establish a cause or cost; patterns and professional evaluation matter.

In hilly parts of Greater St. Louis, a home may have a walkout condition on one side and significant soil contact on another. The maintenance plan must fit the specific site, not a generic basement checklist.

Trace water from the roof to the lowest point

Begin at each roof plane and follow gutters, downspouts, extensions, splash zones, soil slope, swales, retaining walls, patios, drives, and neighboring runoff. Look for erosion, ponding, soil settlement, displaced landscaping, repeated sealant, fresh paint over stains, and discharge that returns water toward the foundation. Seasonal dryness can hide a pattern that becomes obvious during a heavy storm.

Foundation movement and moisture require diagnosis, not a label from one crack. Document location, direction, width, displacement, related door or window behavior, exterior grade, and any prior repair system. A qualified structural engineer, foundation professional, drainage contractor, or waterproofing specialist may answer different questions; choose expertise based on the evidence rather than asking one contractor to explain every cause.

Practical checklist

  • Visit after or during rain when practical.
  • Confirm where downspouts and sump discharge terminate.
  • Use qualified structural, drainage, or geotechnical specialists when evidence warrants it.

Use this guide to organize questions and due diligence. Property condition, financing, insurance, code, zoning, and service availability must be confirmed for the specific home and transaction.


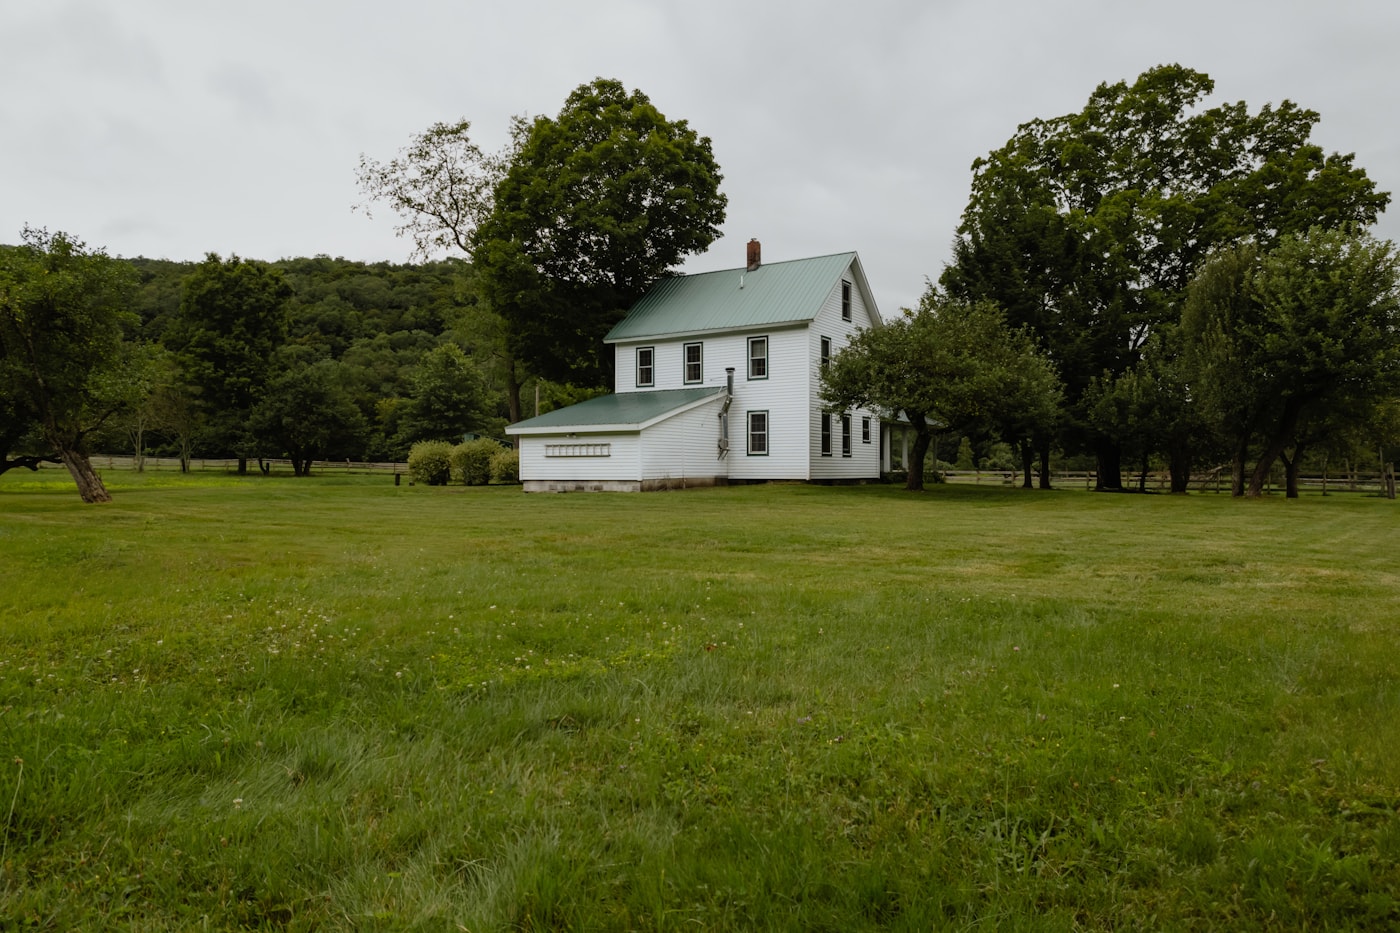
Rural Missouri-style acreage landscape
Home Smarts

Buying a property with a well or septic system

Private systems deserve records, location information, appropriate testing, and a clear maintenance plan.

Read full articleCollapse article

A listing may say “well” or “septic” without explaining the system type, age, location, condition, capacity, or service history. Start with available permits, receipts, pumping records, maps, and information from the owner, then verify through the appropriate county or state resources.

A septic evaluation should match the actual system. The tank, absorption area, pumps or controls, visible drainage, household usage, and reserve area can all matter. For a well, testing water quality and evaluating visible components are different questions; one does not replace the other.

Future use matters. Adding bedrooms, building an outbuilding, installing a pool, or changing vehicle access can conflict with a well, septic field, or reserve area even when the existing system is functioning.

Verify performance, capacity, and future conflicts

For a well, locate the head, pressure equipment, treatment components, and available construction or service records. Water-quality testing addresses what is in the sample at that time; flow, recovery, mechanical condition, depth, and long-term supply are separate questions. Confirm how the system behaves under household demand and what treatment consumables or service it requires.

For septic, identify the system type, permitted capacity, tank and component locations, absorption area, alarms or pumps, service history, and reserve area. Surface appearance alone cannot establish performance. Planned additions, bedrooms, pools, drives, grading, or outbuildings may conflict with system areas, so compare future plans with the parcel layout before treating open land as available building space.

Practical checklist

  • Locate the well, tank, field, cleanouts, and controls.
  • Ask which professional is qualified for the exact system type.
  • Budget for routine pumping, testing, treatment, and eventual repair or replacement.

Use this guide to organize questions and due diligence. Property condition, financing, insurance, code, zoning, and service availability must be confirmed for the specific home and transaction.

Roofing work on a residential home
Home Smarts

A roof is more than the shingle age

Flashing, penetrations, ventilation, gutters, siding transitions, and past repairs shape the real risk.

Read full articleCollapse article

Shingle age is useful, but it is only one part of the roof system. Valleys, step flashing, chimneys, plumbing vents, skylights, low-slope sections, roof-to-wall intersections, and additions are common places for workmanship and maintenance issues to show up.

Look from the attic when it is safe and accessible. Sheathing stains, active moisture, daylight, compressed insulation, blocked ventilation, and previous patching can add context that is invisible from the driveway.

Exterior water management continues below the roof. Gutters, fascia, siding clearances, deck attachments, window details, masonry, and grade transitions all influence how water reaches—or stays away from—the structure.

Review every transition where water can enter

Roofing problems cluster at transitions: valleys, walls, chimneys, plumbing vents, skylights, dormers, low-slope sections, and the junction between an addition and the original house. Inspect accessible attic areas for staining, repairs, sheathing condition, ventilation, insulation blockage, and daylight. Ask for invoices, permit information when applicable, transferable warranties, and the scope of any prior repair.

Continue the water path down the exterior. Failed gutters, short downspouts, rotted fascia, siding too close to grade, unsealed penetrations, deck-ledger details, masonry cracks, and poorly flashed windows can create symptoms far from the entry point. A roof-age statement is useful, but condition and installation details determine the practical next step.

Practical checklist

  • Do not rely on a seller’s age estimate alone when documents are available.
  • Ask whether repairs addressed the cause or only the interior stain.
  • Insurance condition and remaining-life expectations can affect timing and cost.

Use this guide to organize questions and due diligence. Property condition, financing, insurance, code, zoning, and service availability must be confirmed for the specific home and transaction.
Professional checking a home interior
Home Smarts

How to use a home inspection well

An inspection is a decision tool, not a pass-fail score or a substitute for every specialist.

Read full articleCollapse article

The general inspection provides a broad visual review of accessible systems and components. Its value is the combination of observations, limitations, maintenance context, and recommendations—not simply the number of pages or red icons.

Attend when possible and ask the inspector to explain significance. Which items are safety concerns? Which suggest active water, movement, or failure? Which are routine maintenance? Which require another qualified professional before the deadline?

Keep the report after closing. It can become the first version of a maintenance plan, with immediate work separated from annual tasks and longer-term capital items.

Turn the report into decisions and a maintenance calendar

During the inspection, focus on understanding systems and significance rather than recording every comment yourself. Ask the inspector to distinguish active concern, safety issue, suspected defect, normal aging, recommended maintenance, and inaccessible area. When the report arrives, read the narrative and photographs as well as the summary; important context often sits outside the summary page.

Create three lists: questions that must be resolved during due diligence, near-term work to budget after closing, and recurring maintenance. Specialist follow-up should answer a defined question—for example, structural movement, sewer condition, chimney safety, septic performance, or electrical capacity. Preserve reports, invoices, and before-and-after records so the inspection becomes the first chapter of the home’s ownership file.

Practical checklist

  • Read limitations and inaccessible-area notes.
  • Schedule specialist follow-up inside the contractual timeline.
  • Avoid asking one inspector to estimate every repair or certify work outside the inspection scope.

Use this guide to organize questions and due diligence. Property condition, financing, insurance, code, zoning, and service availability must be confirmed for the specific home and transaction.

Country home and acreage
Home Smarts

Acreage: usable land, access, and outbuildings

The advertised acre count does not tell you how the property can be used or maintained.

Read full articleCollapse article

Walk the land that matters to your intended use. Slope, woods, wet areas, creek crossings, easements, fencing, utility lines, soil conditions, and access can make two equal-sized parcels function very differently.

Outbuildings need their own review. Confirm permits where applicable, structural condition, roof and drainage, electrical service, water, access, floor condition, door clearances, and whether zoning or recorded restrictions allow the planned use.

Maintenance cost grows in specific ways: mowing equipment, gravel, culverts, trees, fences, snow or storm cleanup, pest management, private roads, and exterior surfaces. Include those in the ownership plan before the acreage becomes an obligation instead of an asset.

Evaluate the land and every structure as separate assets

For the land, verify boundaries, access, easements, topography, drainage, flood information, fencing, utilities, and the area actually usable for the buyer’s purpose. A wooded slope, creek corridor, septic field, utility easement, or shared drive may be valuable but cannot be treated like open buildable ground. Walk the important areas and compare what is visible with surveys and recorded documents.

For each barn, shop, shed, or detached garage, review structure, roof, floor, drainage, electrical work, water, heating, ventilation, door clearance, access for equipment, permits, zoning, and insurance. Confirm that the intended activity—storage, animals, a business, vehicle work, or living space—is permitted rather than assuming the existing building proves the use is allowed.

Practical checklist

  • Compare parcel mapping with the visible boundaries and survey information.
  • Confirm shared-drive and private-road agreements.
  • Investigate floodplain, wetlands, and drainage when the land suggests it.

Use this guide to organize questions and due diligence. Property condition, financing, insurance, code, zoning, and service availability must be confirmed for the specific home and transaction.

Kyle Weiss reviewing property information inside a kitchen
Home Smarts

Renovations, additions, and questionable DIY

Fresh finishes can hide old systems; good work should make the property easier—not harder—to understand.

Read full articleCollapse article

Begin with records. Ask what changed, when, who performed the work, whether permits were required and obtained, and which warranties, invoices, drawings, or manuals remain. Missing documentation does not automatically mean poor work, but it changes what must be verified.

Look closely where additions meet the original structure and where finished space covers utilities. Floor transitions, rooflines, drainage, electrical panels, plumbing routes, HVAC capacity, egress, insulation, and foundation changes often reveal whether the project was planned as a whole.

Cosmetic quality can distract from technical quality in either direction. A dated room can be sound; a fashionable renovation can still contain unsafe wiring, inadequate support, water problems, or components that cannot be serviced.

Follow the work backward from finish to structure

Ask for a project history: contractor, dates, permits, inspections, plans, invoices, warranties, and photographs before walls were closed. Then trace how the renovation connects to structure, drainage, electrical capacity, plumbing, HVAC, insulation, egress, and the original roof or foundation. Additions and finished basements deserve particular attention because they can change loads, moisture behavior, emergency escape, and service access.

Look for clues of improvisation: mixed fasteners, inaccessible junctions or valves, unsupported openings, inconsistent floor levels, missing flashing, unusual venting, overloaded panels, concealed cleanouts, or finishes installed tight to damp masonry. Good cosmetic work is not proof of technical quality, and imperfect cosmetics do not prove a defect; use the observations to decide which qualified specialist should investigate further.

Practical checklist

  • Match specialist review to the actual concern.
  • Confirm finished-space and bedroom claims against available records.
  • Do not assume a municipal record proves current condition or workmanship.

Use this guide to organize questions and due diligence. Property condition, financing, insurance, code, zoning, and service availability must be confirmed for the specific home and transaction.

New homeowner timeline

Turn due diligence into a maintenance rhythm

FIRST 30 DAYS

Know the controls

Shutoffs, panel, alarms, filters, drainage routes, appliance manuals, access codes, inspection follow-up, and emergency contacts.

EACH SEASON

Follow water and airflow

Gutters, downspouts, grading, exterior openings, HVAC filters, humidity, storm preparation, vegetation, and freeze protection.

EACH YEAR

Review the expensive systems

Roof and flashing, HVAC service, plumbing leaks, electrical concerns, drainage, safety devices, pest entry, and private-system maintenance.

LONG RANGE

Fund replacements before failure

Track age, observed condition, repair history, expected service needs, and current replacement estimates for major components.

Common questions

Home systems and ownership questions

What should a new homeowner do first?

Locate shutoffs and the electrical panel, test smoke and carbon-monoxide alarms, change access codes or locks as appropriate, document system model and serial numbers, review the inspection report, and create an immediate-versus-later repair list.

How much should I save for repairs?

There is no reliable percentage for every home. Build a property-specific reserve around age and condition of roof, HVAC, water heater, sewer or septic, well equipment, exterior, driveway, drainage, and other high-cost components.

Does one foundation crack mean failure?

No. Location, direction, width, displacement, moisture, surrounding grade, related movement, and change over time matter. Document the evidence and involve the appropriate qualified professional when conditions warrant it.

How often should a septic system be pumped?

The interval depends on tank size, household use, system type, solids, and condition. Start with records and an evaluation, then follow the maintenance guidance for the actual system rather than a universal schedule.

Should I trust a newly renovated home more?

New finishes do not establish permit history, workmanship, structural adequacy, moisture control, or system capacity. Ask what changed, who completed it, what approvals were required, and what documentation remains.

What maintenance records should I keep?

Preserve inspections, surveys, permits, invoices, warranties, manuals, service dates, paint and material details, utility history, and before-and-after photographs. They improve troubleshooting and future disclosure accuracy.

When should I call a specialist?

When the question exceeds general visual review: structural movement, active water, chimney safety, sewer or septic condition, well performance, electrical capacity, roofing failure, environmental concerns, or unusual equipment may need specific expertise.

Can Kyle tell me whether a system is safe?

Kyle can help identify questions, patterns, records, and the kind of professional who may be needed. Technical diagnosis, code determinations, and safety certifications belong to qualified inspectors, engineers, contractors, utilities, or authorities.

References
U.S. Census Bureau — Missouri QuickFactsMissouri Secretary of State — Missouri HistoryMissouri State Parks — Mastodon State Historic SiteMissouri State Parks — Sandy Creek Covered BridgeMissouri State Parks — Don Robinson State ParkLaumeier Sculpture Park — Our StoryNational Park Service — Ste. Geneviève National Historical ParkMissouri State Parks — Missouri Mines State Historic SiteCity of De Soto — About De SotoCity of De Soto — ParksJefferson County, Missouri — Official WebsiteMissouri Department of Transportation — Jefferson County ConstructionJefferson County Parks — Parks and RecreationCity of De Soto — Walther ParkTravelmath — St. Louis to De Soto driving timeCity of De Soto — DepartmentsJefferson County — DepartmentsMoDOT — US 61/67 Jefferson County projectMercy — Mercy Hospital JeffersonJefferson College — Locations and HistoryU.S. Census Bureau — Jefferson County QuickFactsU.S. Census Bureau — De Soto QuickFactsCity of De Soto — City HallCity of De Soto — City CouncilCity of De Soto — Police DepartmentCity of De Soto — Railroad Employees MemorialDe Soto #73 School DistrictMissouri DESE — School Directory and Report CardsJefferson County Assessor — Real Estate FAQJefferson County — Public Safety CommissionFCC — National Broadband MapRealtor.com — De Soto Housing MarketRedfin — De Soto Housing MarketGreater St. Louis, Inc. — Jefferson CountyDe Soto Chamber of Commerce — Business Directory
Talk to Kyle

Thinking about making a move?

Start with the question you have today. No pressure and no generic sales pitch.

Prefer to talk now?